
17 Hawthorne Ln
17 Hawthorne Ln
17 Hawthorne Ln
17 Hawthorne Ln
17 Hawthorne Ln
17 Hawthorne Ln
17 Hawthorne Ln
17 Hawthorne Ln
17 Hawthorne Ln
17 Hawthorne Ln
17 Hawthorne Ln
17 Hawthorne Ln
17 Hawthorne Ln
17 Hawthorne Ln
17 Hawthorne Ln
17 Hawthorne Ln
17 Hawthorne Ln
17 Hawthorne Ln
17 Hawthorne Ln
17 Hawthorne Ln
17 Hawthorne Ln
17 Hawthorne Ln
17 Hawthorne Ln
17 Hawthorne Ln
17 Hawthorne Ln
17 Hawthorne Ln
17 Hawthorne Ln
17 Hawthorne Ln
17 Hawthorne Ln
17 Hawthorne Ln
17 Hawthorne Ln
SEE ALL PHOTOS
17 Hawthorne Ln
17 Hawthorne Ln
17 Hawthorne Ln
17 Hawthorne Ln
17 Hawthorne Ln
17 Hawthorne Ln
17 Hawthorne Ln
17 Hawthorne Ln
17 Hawthorne Ln
17 Hawthorne Ln
17 Hawthorne Ln
17 Hawthorne Ln
17 Hawthorne Ln
17 Hawthorne Ln
17 Hawthorne Ln
17 Hawthorne Ln
17 Hawthorne Ln
17 Hawthorne Ln
17 Hawthorne Ln
17 Hawthorne Ln
17 Hawthorne Ln
17 Hawthorne Ln
17 Hawthorne Ln
17 Hawthorne Ln
17 Hawthorne Ln
17 Hawthorne Ln
17 Hawthorne Ln
17 Hawthorne Ln
17 Hawthorne Ln
17 Hawthorne Ln
17 Hawthorne Ln
Leased

17 Hawthorne Ln

17 Hawthorne Ln, Weston, MA 02493

$12,000/month
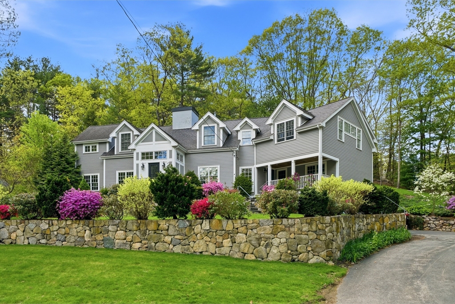
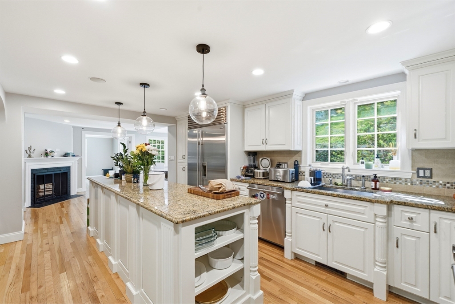
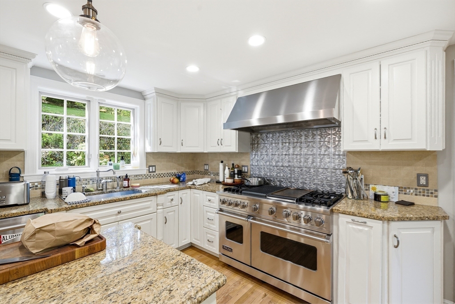
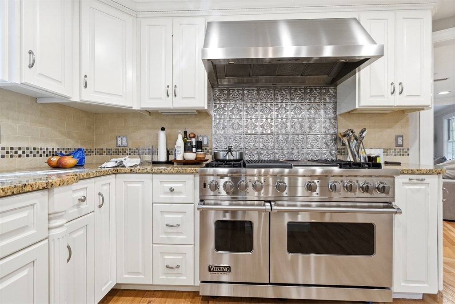
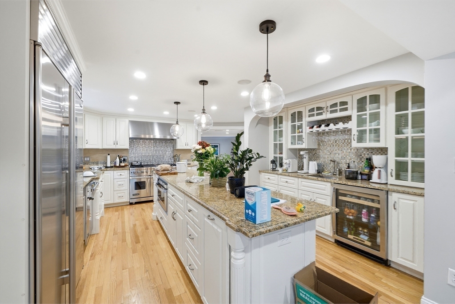
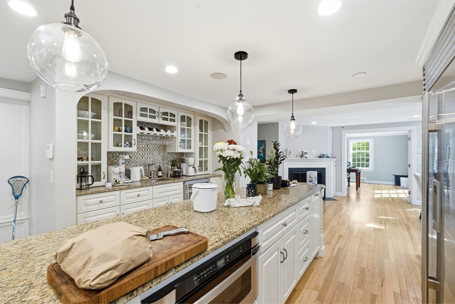
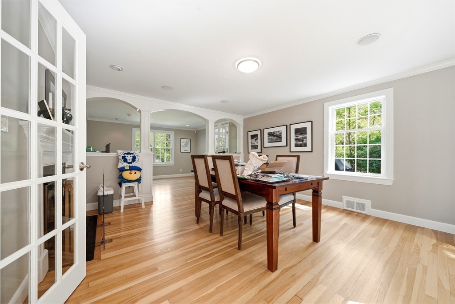
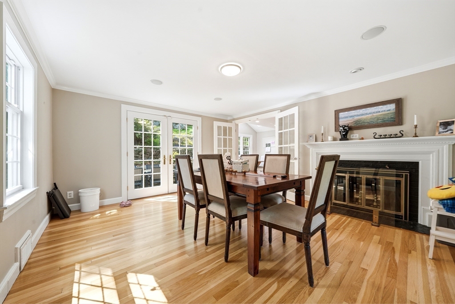
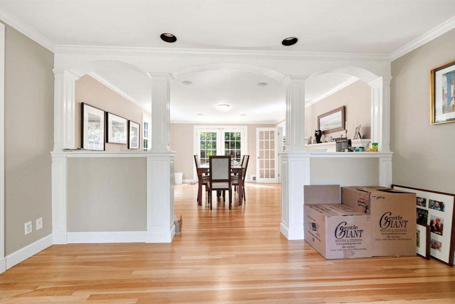
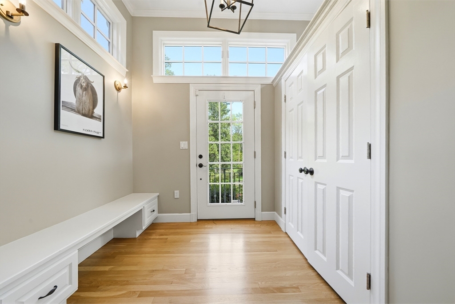
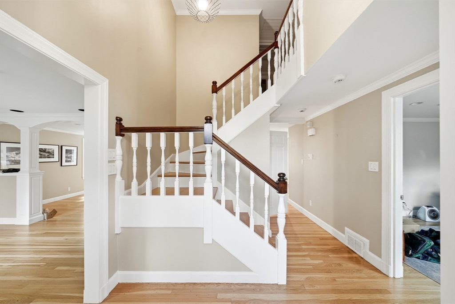
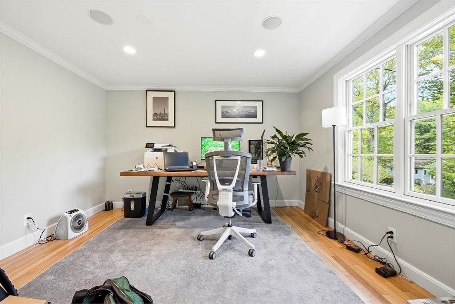
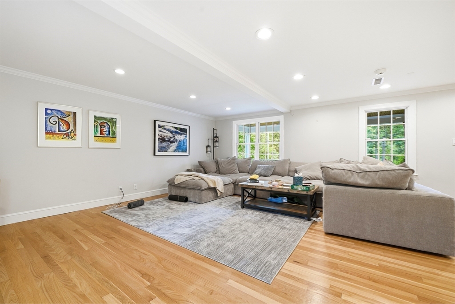
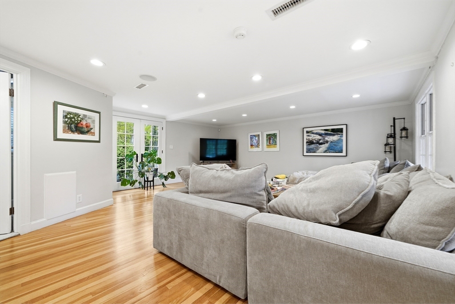
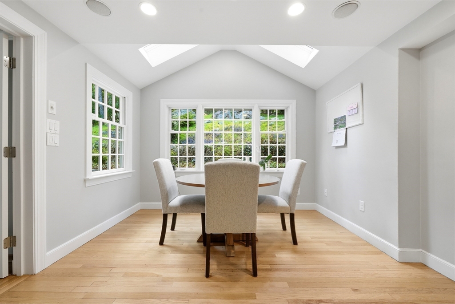
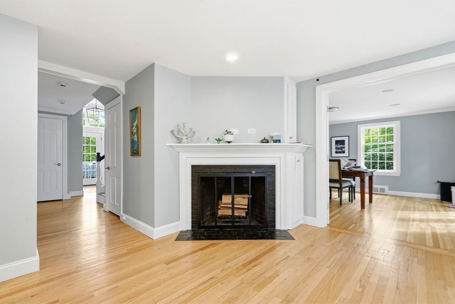
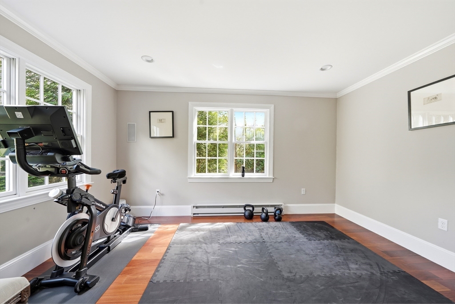
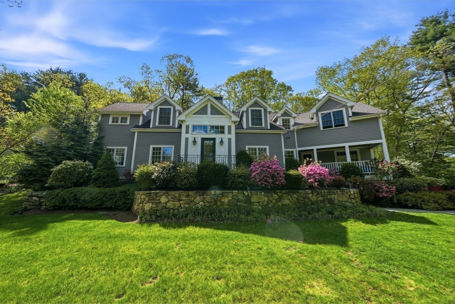
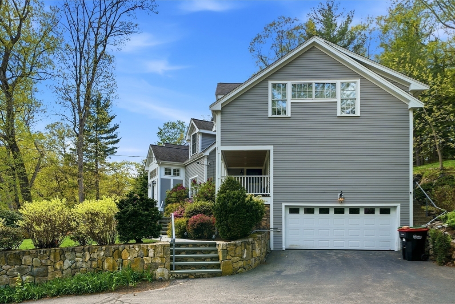
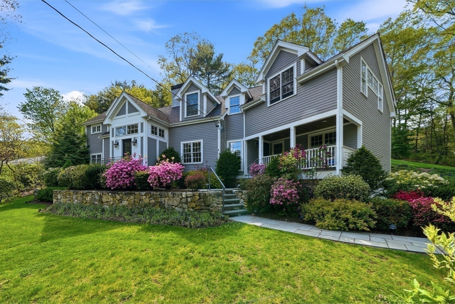
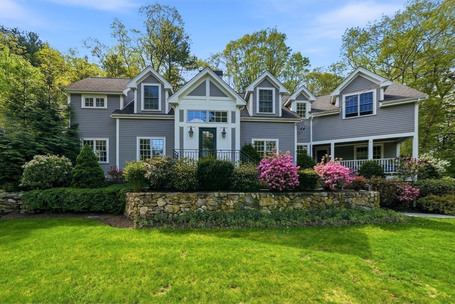
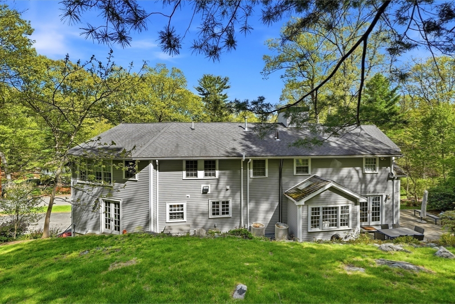
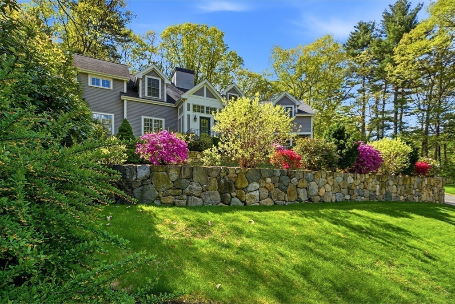
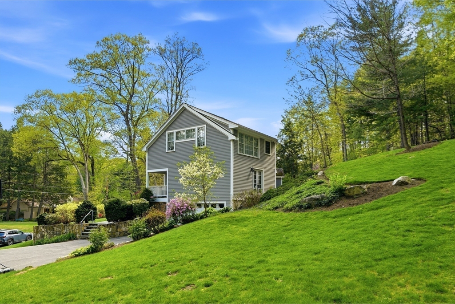
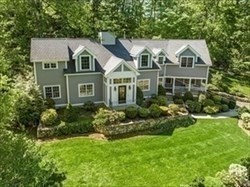
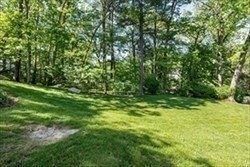
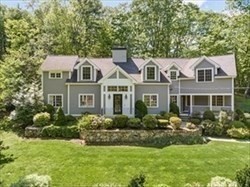
Available 08/01/2026! Introducing a contemporary Colonial-style single-family in the heart of Weston's coveted Southside. This beautiful home was renovated and expanded with luxurious fixtures and finishes. The main living level features an open-concept living/dining room that connects to the eat-in chef's kitchen featuring Subzero appliances, a wet bar, a huge island, a large family room, a private home office, and a full bathroom. Four bedrooms are on the second floor with walk-in closets, 2 full bathrooms, and laundry. The lower level features a playroom, bonus room, and 2nd laundry. Easy access to MA Pike/ I95, top-rated Weston schools, Reservoirs, and Wellesley Farm T-station. Walking distance to Burt field.

4
beds

5
baths

4,495 Sq.Ft. LIVING AREA

9,999 Sq.Ft. lot

Yifei Wang

Yifei Wang

Features & Amenities

Interior

  • total bedrooms4
  • Total bathrooms5
  • full bathrooms4
  • half bathroom1
  • Laundry room Second Floor, In Unit
  • Flooring Hardwood, Laminate
  • Fireplace Dining Room
  • APPLIANCES Range, Dishwasher, Microwave, Refrigerator, Freezer, Washer, Dryer, Wine Refrigerator
  • other interior Features Recessed Lighting, Closet, Bathroom - Full, Home Office, Study, Sitting Room, Play Room, Bonus Room, Bathroom, Wired for Sound

Area & Lot

  • Status Leased
  • Date Leased June 5, 2026
  • Living Area4,495 Sq.Ft.
  • Total Area4,495 Sq.Ft.
  • Lot Area9,999 Sq.Ft.
  • MLS® ID73509994
  • TypeResidential
  • YEAR BUILT1954
  • Elementary SchoolWeston
  • Middle SchoolWeston Ms
  • High SchoolWeston Hs

Exterior

  • Garage Space2.0
  • HEAT TYPEOil, Propane, Fireplace
  • security FeaturesSecurity System
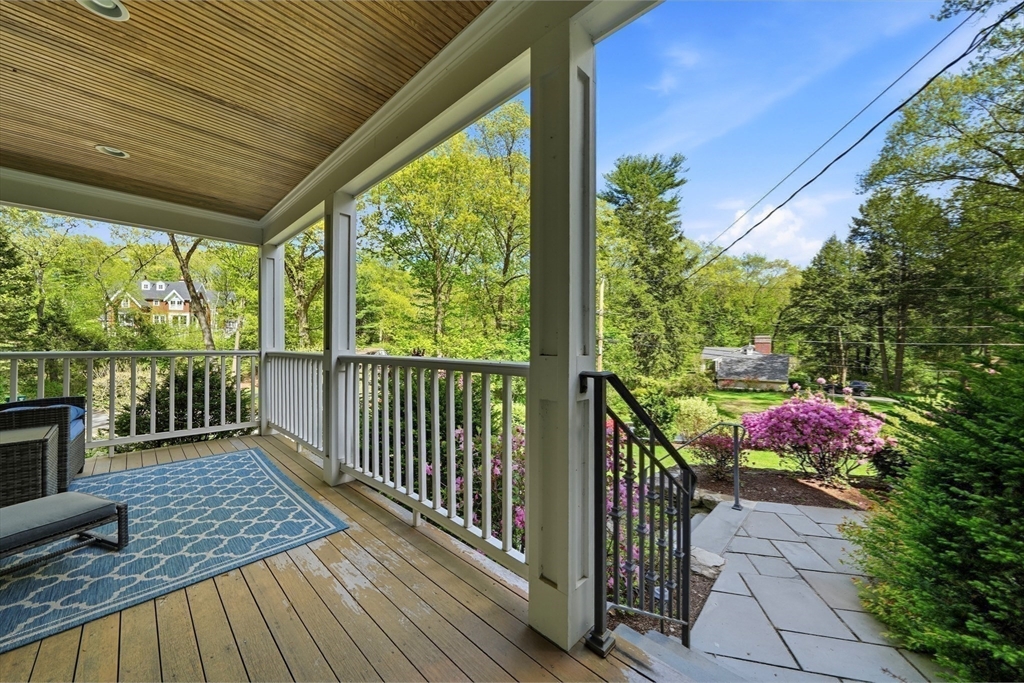
  • other exterior FeaturesPorch, Deck

Financial

  • Lease Price$12,000/mo
  • Lease Term 12 MONTHS

Work With Us

The most professional and hospitable service in the industry will be provided to our investors to solve possible difficulties in real estate investment.