
Dreamega International Realty
18 Travis Dr
18 Travis Dr
18 Travis Dr
18 Travis Dr
18 Travis Dr
18 Travis Dr
18 Travis Dr
18 Travis Dr
18 Travis Dr
18 Travis Dr
18 Travis Dr
18 Travis Dr
18 Travis Dr
18 Travis Dr
18 Travis Dr
18 Travis Dr
18 Travis Dr
18 Travis Dr
18 Travis Dr
18 Travis Dr
18 Travis Dr
18 Travis Dr
18 Travis Dr
18 Travis Dr
18 Travis Dr
SEE ALL PHOTOS
18 Travis Dr
18 Travis Dr
18 Travis Dr
18 Travis Dr
18 Travis Dr
18 Travis Dr
18 Travis Dr
18 Travis Dr
18 Travis Dr
18 Travis Dr
18 Travis Dr
18 Travis Dr
18 Travis Dr
18 Travis Dr
18 Travis Dr
18 Travis Dr
18 Travis Dr
18 Travis Dr
18 Travis Dr
18 Travis Dr
18 Travis Dr
18 Travis Dr
18 Travis Dr
18 Travis Dr
18 Travis Dr
Sold

18 Travis Dr

18 Travis Dr, Newton, MA 02467

$1,655,000
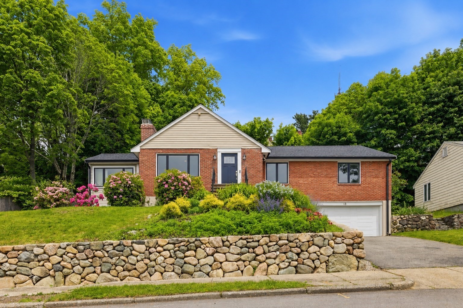
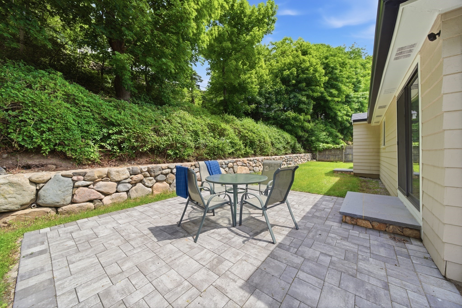
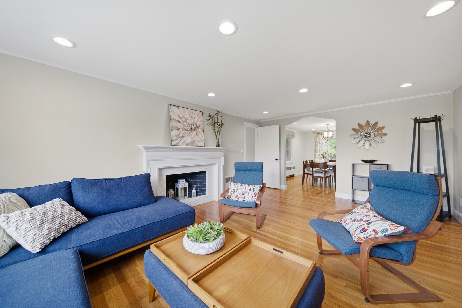
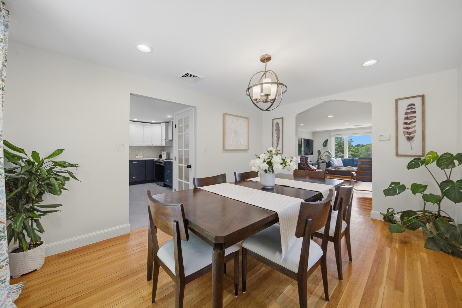
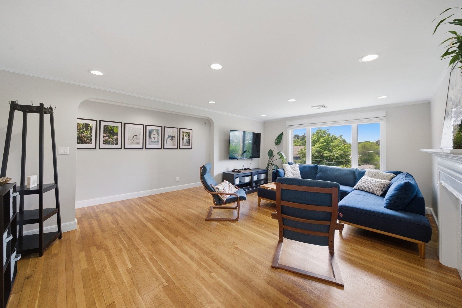
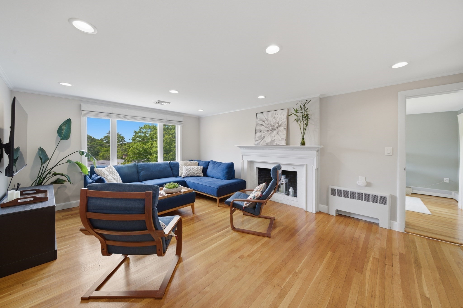
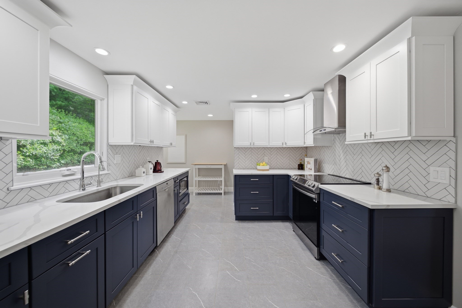
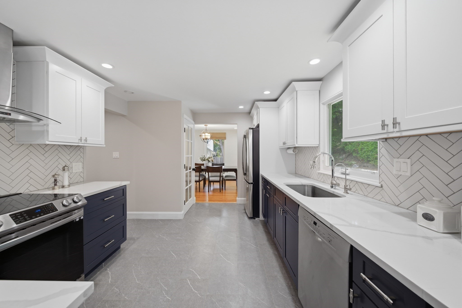
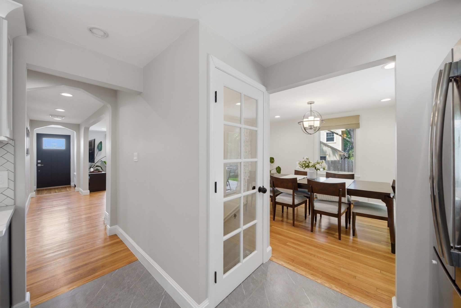
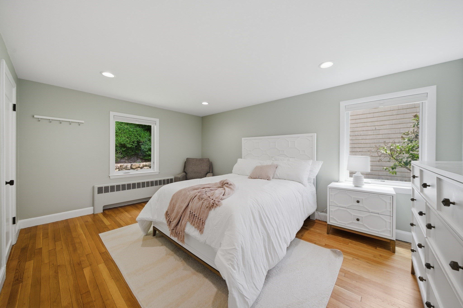
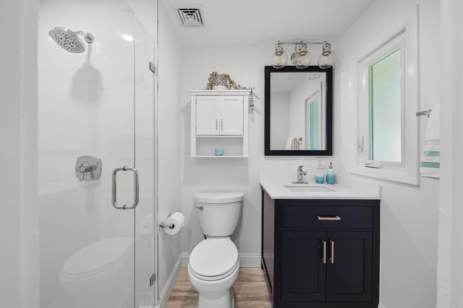
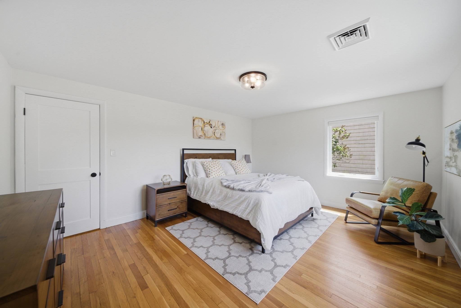
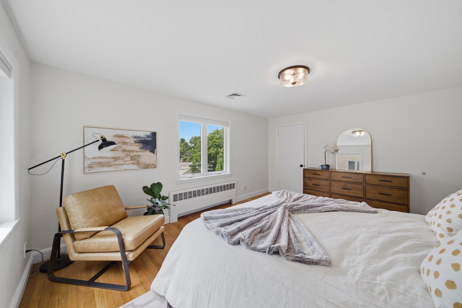
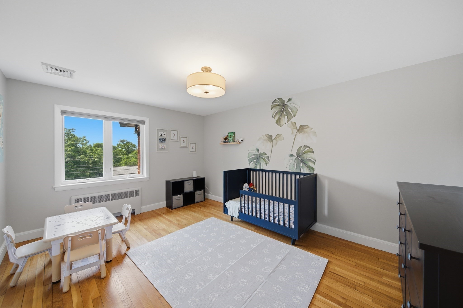
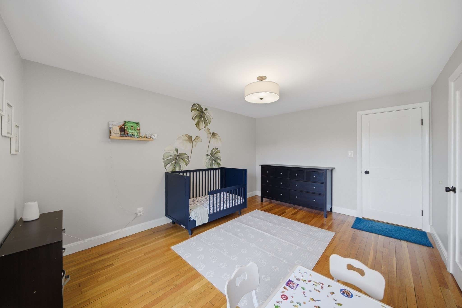
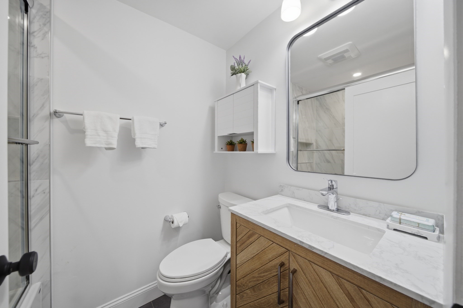
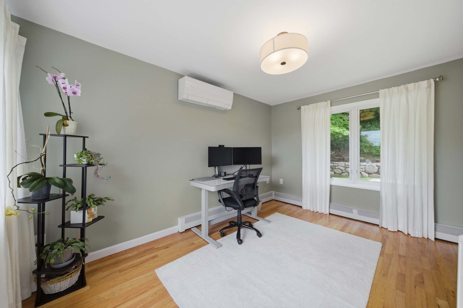
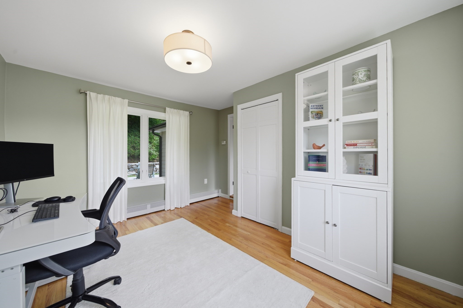
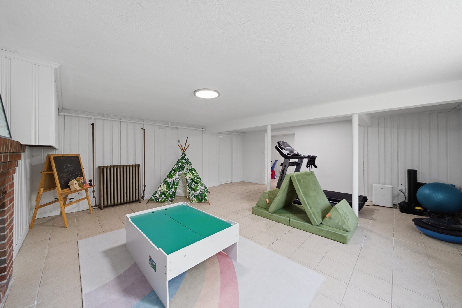
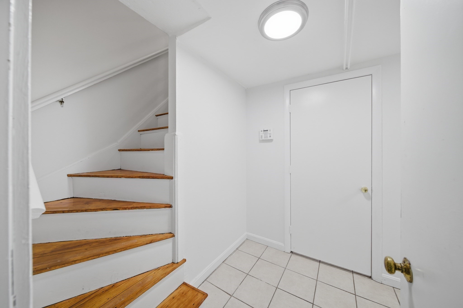
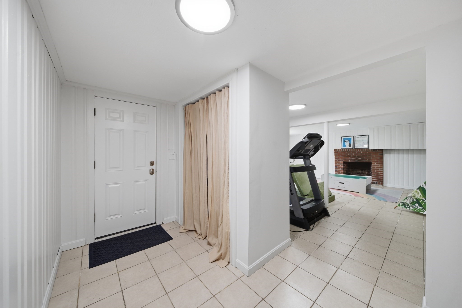
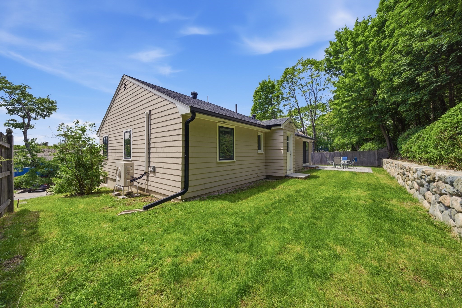
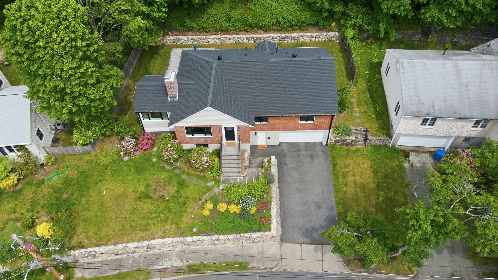
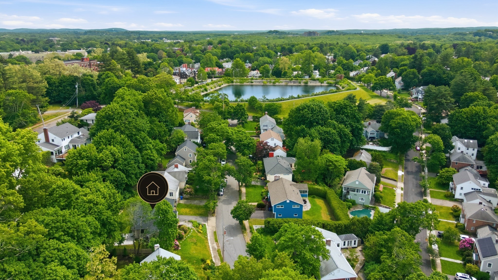
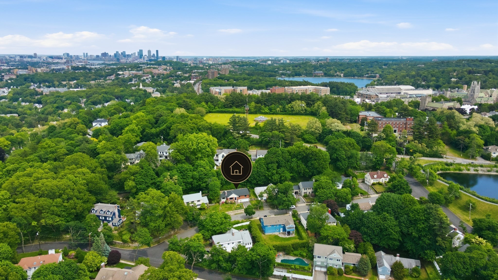
This move-in-ready Chestnut Hill ranch offers privacy, convenience, and easy single-level living on a quiet Newton street. The sun-filled main level features four bedrooms and two full bathrooms, including a private primary suite, a beautifully renovated kitchen (2022), and two updated bathrooms (2023), plus scenic treetop views. The partially finished lower level adds a recreation room, third bathroom, laundry, and generous storage. Major upgrades include a tankless water heater (2022), new roof and two high-efficiency Mitsubishi heat pumps (2023), plus new gutters, paver patio, premium Marvin windows, and sliding glass door (2024). Ideally located near Ward Elementary School, Boston College, Newton Commonwealth Golf Course, and the MBTA Green Line B and C branches, with convenient access to downtown Boston.

4
beds

3
baths

2,433 Sq.Ft. LIVING AREA

8,400 Sq.Ft. lot

Sean Yuan

Sean Yuan

Features & Amenities

Interior

  • total bedrooms4
  • Total bathrooms3
  • full bathrooms3
  • Laundry room Sink, In Basement
  • Flooring Wood, Tile
  • Fireplace Living Room
  • APPLIANCES Tankless Water Heater, Range, Dishwasher, Microwave, Refrigerator, Freezer, Washer, Dryer

Area & Lot

  • Status Sold
  • Date Sold November 4, 2026
  • Living Area2,433 Sq.Ft.
  • Total Area2,433 Sq.Ft.
  • Lot Area8,400 Sq.Ft.
  • MLS® ID73574921
  • TypeResidential
  • YEAR BUILT1950
  • Architecture StylesRanch
  • Elementary SchoolWard
  • Middle SchoolBigelow
  • High SchoolNnhs

Exterior

  • Garage Space2.0
  • water SourcePublic
  • utilitiesfor Electric Range
  • parkingUnder, Paved Drive, Paved
  • HEAT TYPEHeat Pump
  • AIR CONDITIONINGCentral Air, Heat Pump
  • sewerPublic Sewer
  • SubstructureConcrete Perimeter
  • other exterior FeaturesPatio, Professional Landscaping

Financial

  • Sales Price$1,655,000
  • Real Estate Tax $12,656/yr
  • Zoning SR2

Work With Us

The most professional and hospitable service in the industry will be provided to our investors to solve possible difficulties in real estate investment.