
50 Lancaster Ter # 4
SEE ALL PHOTOS
50 Lancaster Ter # 4
Sold

50 Lancaster Ter # 4

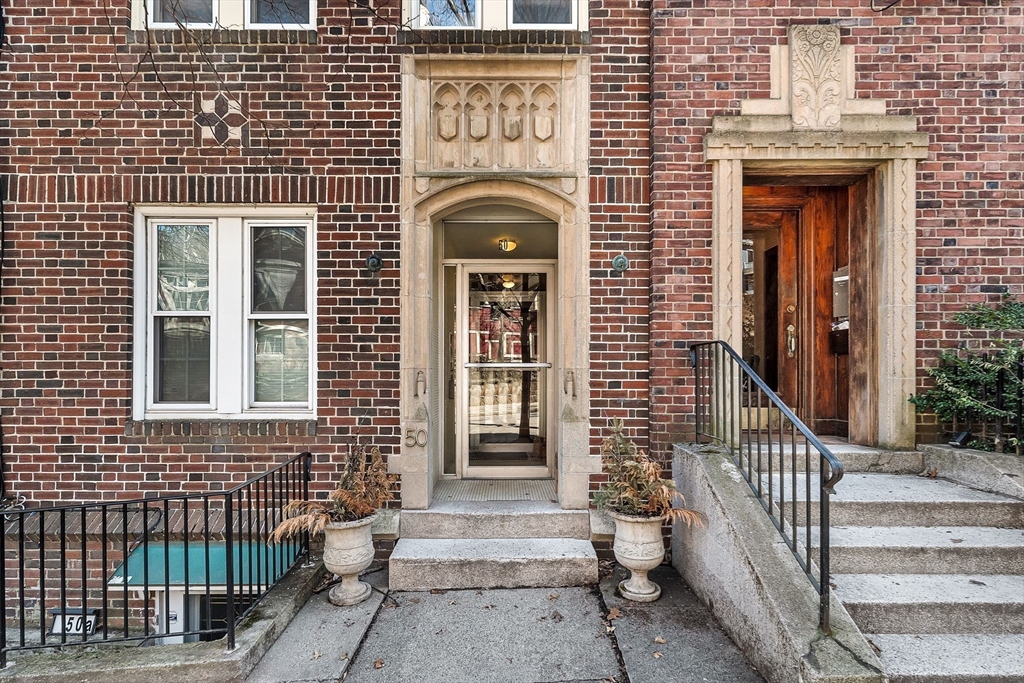
50 Lancaster Ter # 4, Brookline, MA 02446

$1,135,000
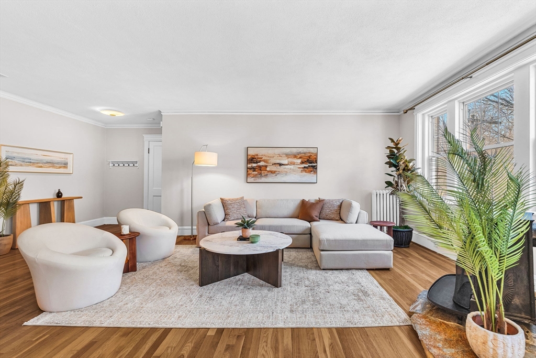
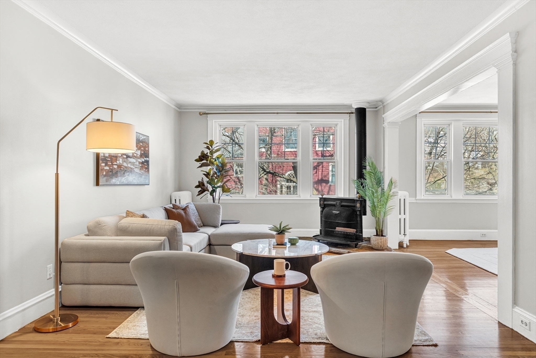
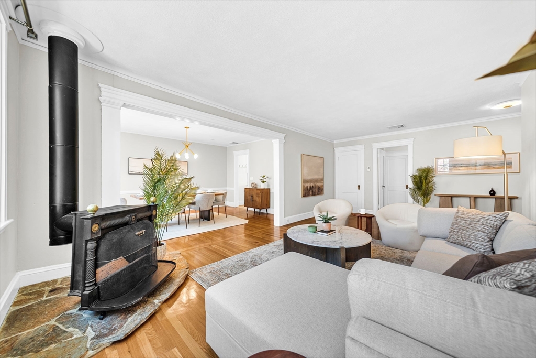
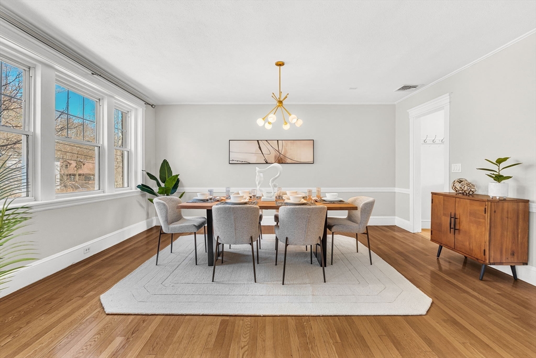
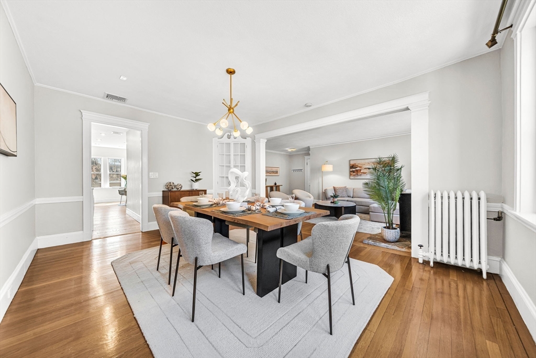
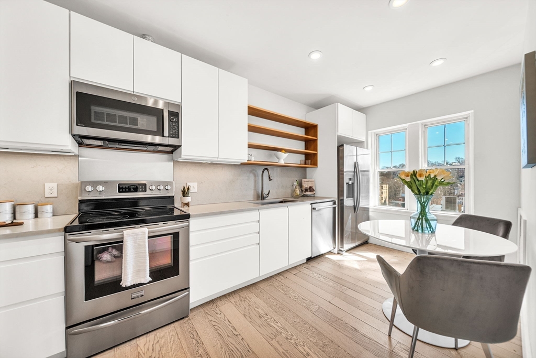
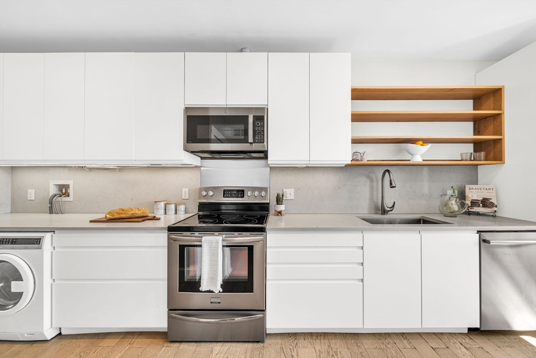
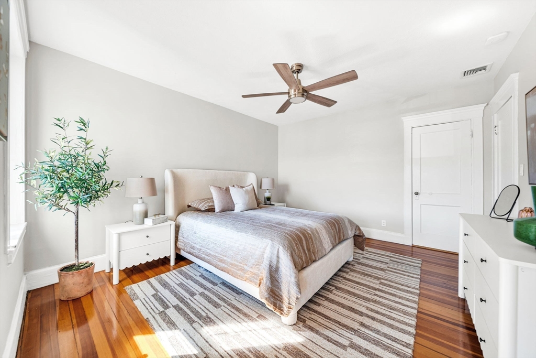
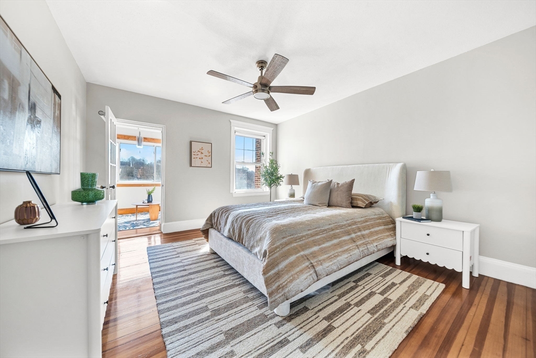
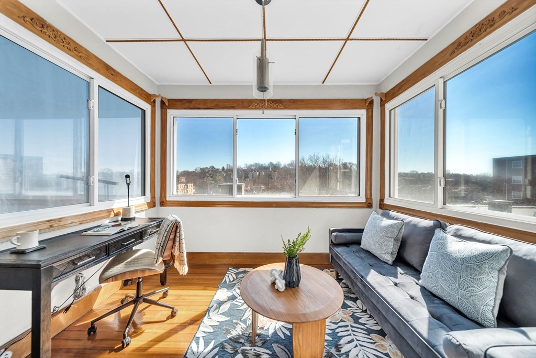
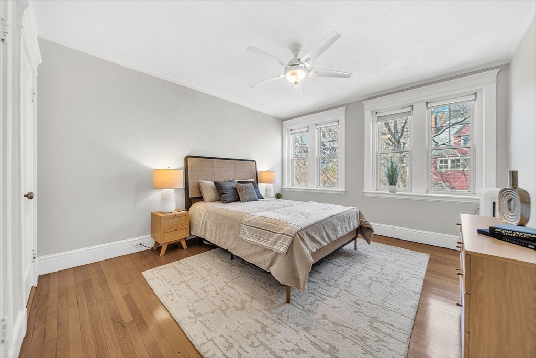
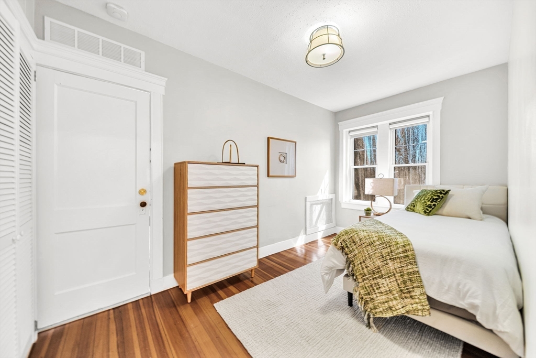
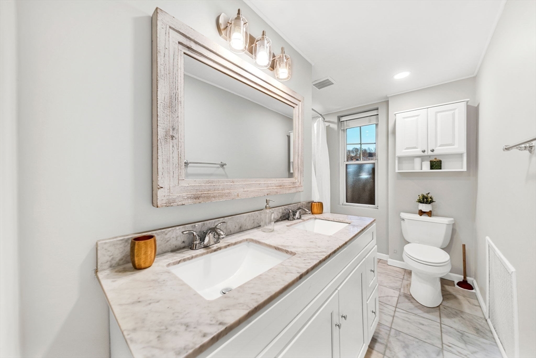
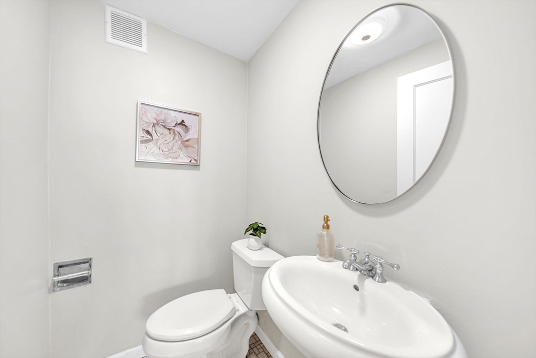
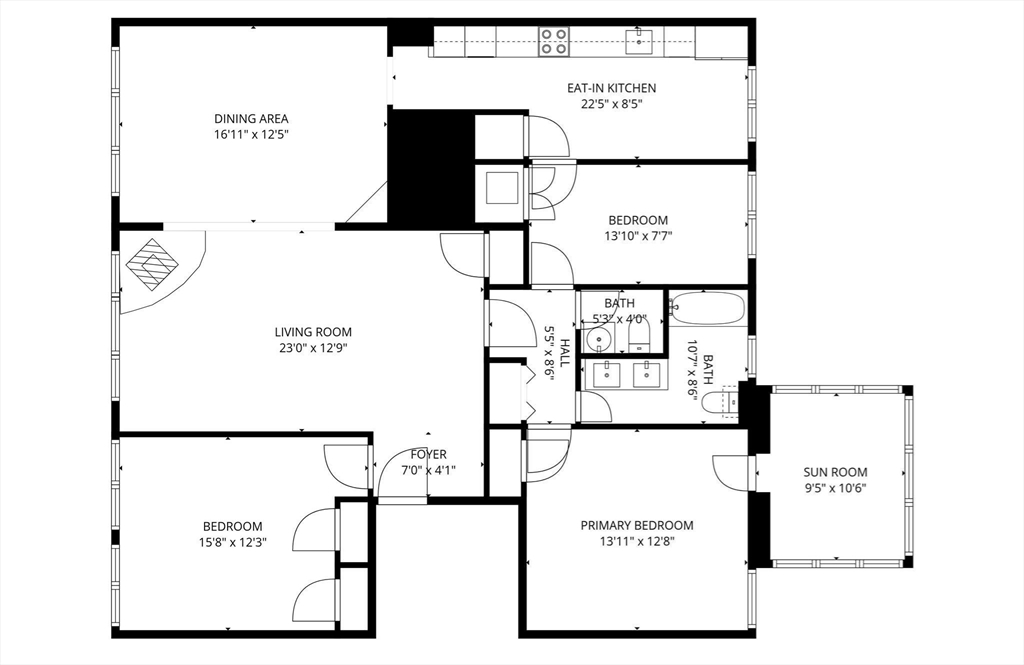
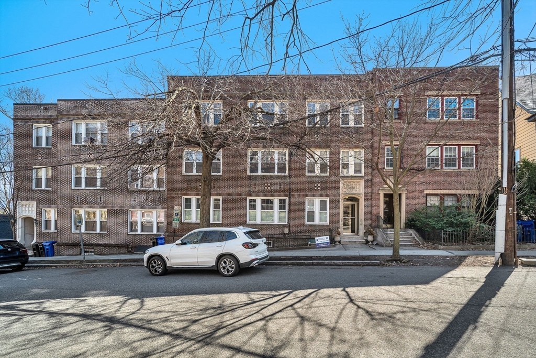
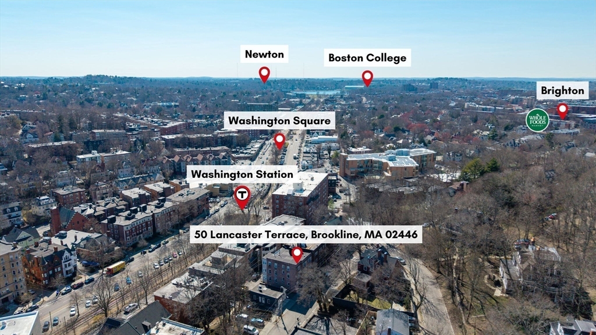
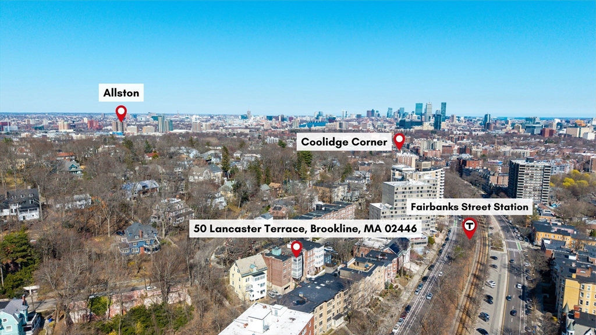
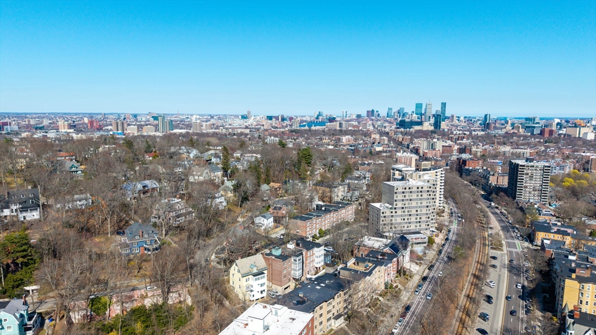
Perched on the top floor just steps from Washington Square, this sun-filled penthouse offers exceptional privacy and tranquility with sweeping skyline views. Spanning approximately 1,470 sq ft, this spacious 3-bedroom, 2-bath residence blends timeless architectural details--rich hardwood floors and elegant crown molding--with a bright eat-in kitchen featuring white cabinetry and stainless steel appliances. Designed for both comfortable living and entertaining, the well-proportioned layout flows seamlessly through sun-drenched living and dining areas. A sunroom and an enclosed office or flex space off the primary suite provide versatile use and abundant natural light. Additional features include in-unit laundry, central A/C, private storage, and one deeded off-street parking space. Set in a well-managed, meticulously maintained building with low condo fees and a brand new roof, this home is ideally located near Driscoll School, Coolidge Corner, and Washington Square.

3
beds

2
baths

1,470 Sq.Ft. LIVING AREA

Features & Amenities

Interior

  • total bedrooms3
  • Total bathrooms2
  • full bathroom1
  • half bathroom1
  • Laundry room In Unit
  • Flooring Wood
  • APPLIANCES Oven, Dishwasher, Disposal, Microwave, Range, Refrigerator, Washer, Dryer
  • other interior Features Sun Room

Area & Lot

  • Status Sold
  • Date Sold June 24, 2026
  • Living Area1,470 Sq.Ft.
  • Total Area1,470 Sq.Ft.
  • MLS® ID73500129
  • TypeCondo
  • YEAR BUILT1925
  • Elementary SchoolDriscoll
  • High SchoolBrookline High

Exterior

  • STORIES1
  • water SourcePublic
  • roofRubber
  • parkingOff Street, Assigned
  • HEAT TYPENatural Gas
  • AIR CONDITIONINGCentral Air
  • sewerPublic Sewer
  • HOA AmenitiesHot Water, Storage
  • security FeaturesIntercom

Financial

  • Sales Price$1,135,000
  • Real Estate Tax $9,940/yr
  • HOA $600/mo
  • Zoning RES

Work With Us

The most professional and hospitable service in the industry will be provided to our investors to solve possible difficulties in real estate investment.